

Kent · Maidstone · Medway · Rochester
Design & Build Extensions
A single team from first sketch to final sign-off: design, planning, building regs and construction, with one point of contact throughout.
One team, from sketch to sign-off
Most extension projects go wrong in the gaps: between the architect and the builder, between the drawings and what actually gets built, between what you were quoted and what you end up paying. Design and build removes those gaps. We take responsibility for the whole thing.
That means one contract, one programme and one number to call. When the structural engineer needs a decision, we make it. When building control wants an inspection, we book it. You are not left project-managing trades who have never worked together.
What we build
We work on single and two-storey rear extensions, side returns, wrap-arounds, and garage conversions and extensions across Kent. Every project starts the same way: we come out, measure up, and talk honestly about what your budget will and won’t stretch to before anyone draws anything.
Most of our work is on older Kent housing stock: Victorian and Edwardian terraces, post-war semis, and period properties where the existing structure rarely matches the drawings. We survey properly rather than assuming, because unexpected foundations and hidden structure are what turn a fixed price into a moving one.
How we quote
You get an itemised written quotation, not a single figure. It sets out the specification, what is included, what is provisional, and where costs could move. If we think your budget is unrealistic for what you want, we will tell you at the first visit rather than after you have committed.
Extensions projects
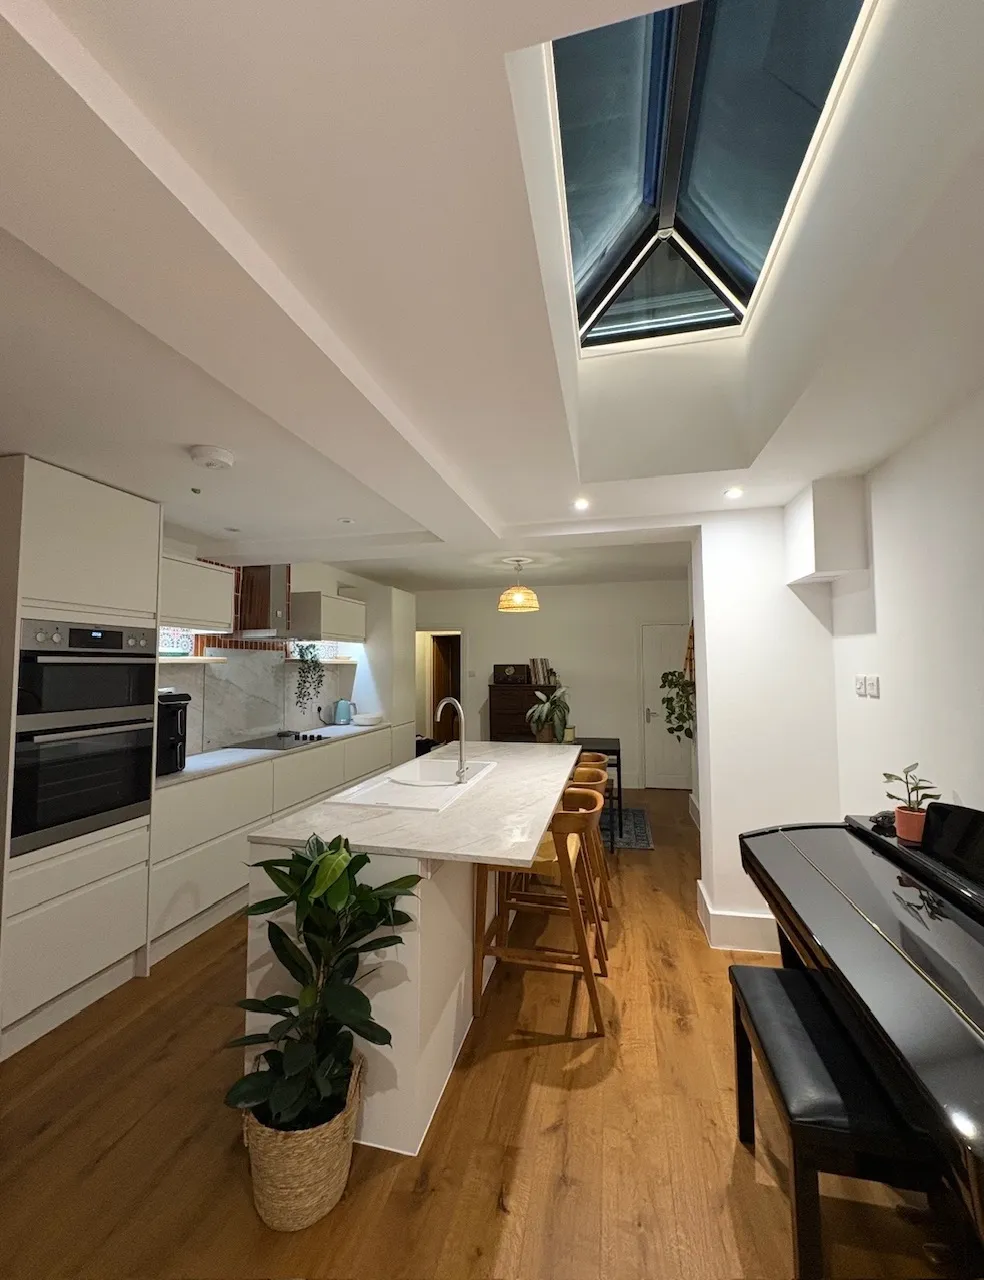
Rochester · 2026
Single-storey rear extension
Construction of a new single-storey rear extension, built in accordance with approved drawings and specifications.
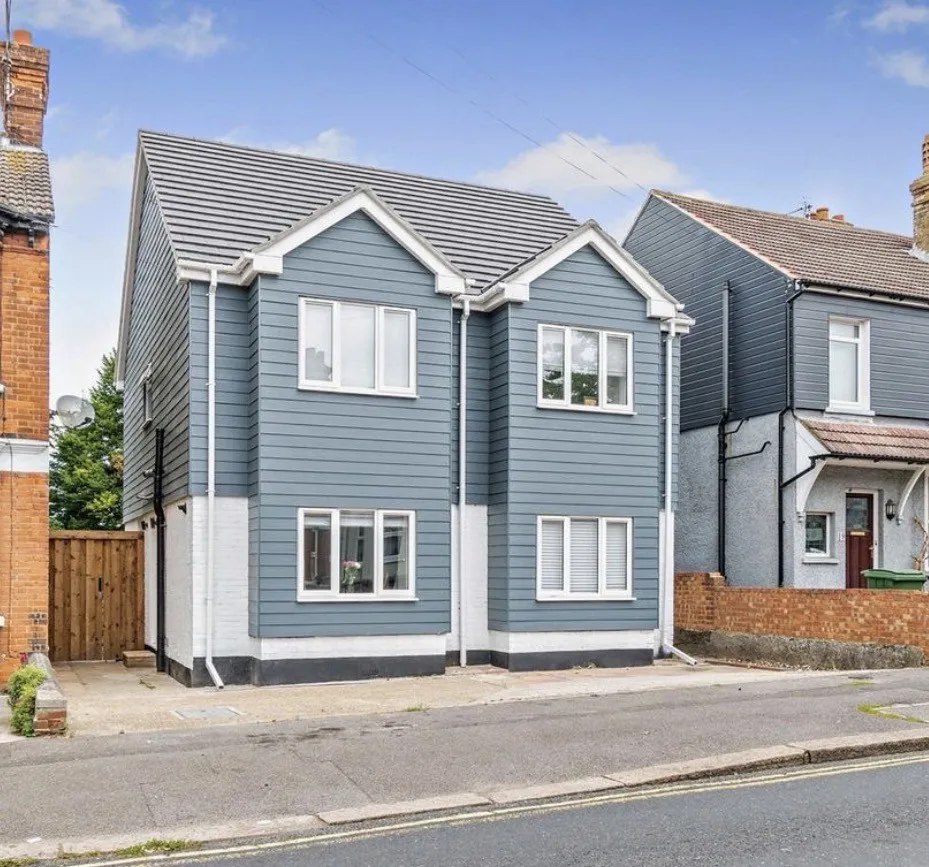
Maidstone · 2025
Bungalow to four-bedroom town house conversion
A two-bedroom bungalow reconfigured and extended into a modern, stylish four-bedroom town house, with the structure designed to allow further extension to six bedrooms in future.
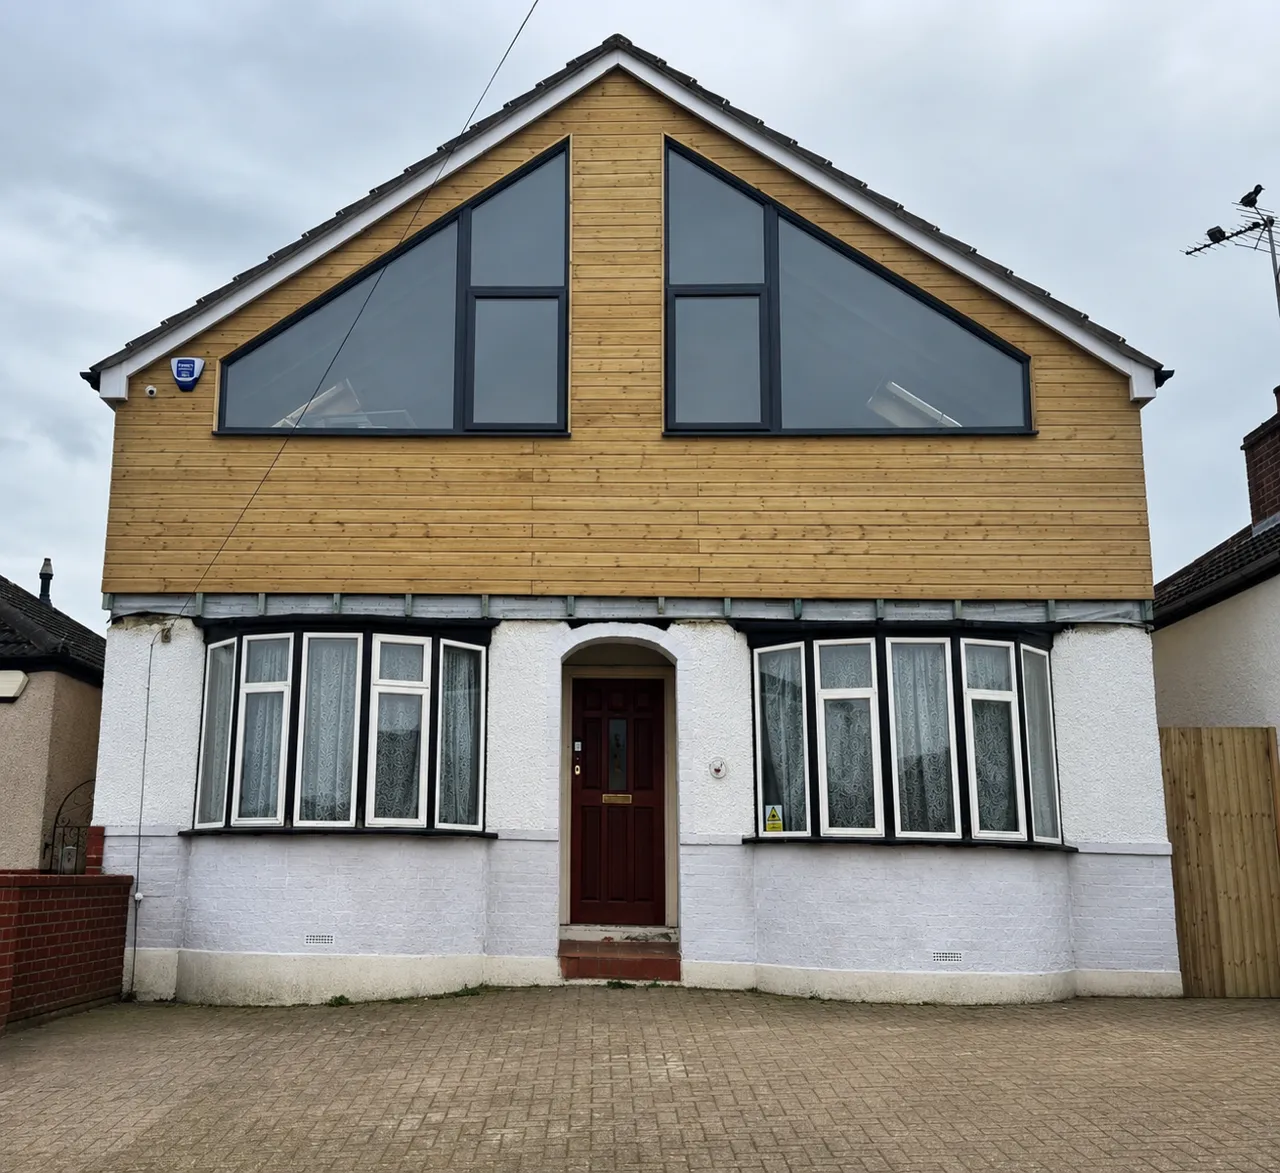
Rochester · 2025
One-bedroom bungalow to three-bedroom chalet conversion
A one-bedroom bungalow extended upward and reconfigured into a three-bedroom chalet-style home, with a full-height glazed gable end for extra light.
Common questions
Do I need planning permission for an extension in Kent?
Many single-storey rear extensions fall under permitted development, so no application is needed. Two-storey work, anything to the front, and properties in conservation areas or listed buildings usually do need permission. We check your property's specific position before any design work starts, and handle the application if one is required.
How long does a typical extension take?
A single-storey rear extension usually runs 10 to 14 weeks on site once we start. Two-storey and wrap-around projects are typically 16 to 22 weeks. Design and planning beforehand adds 8 to 12 weeks if an application is needed. You get a written programme before we begin.
Can you work to an architect's drawings I already have?
Yes. If you already have drawings and approvals we will price and build from them. If you don't, we can take the project from scratch, which usually works out faster and avoids the gaps that appear when design and build sit with different firms.
How do payments work?
We work to a staged payment schedule tied to completed milestones, never a large sum up front. Each stage is agreed in writing before work starts, so you always know what has been paid for and what comes next.